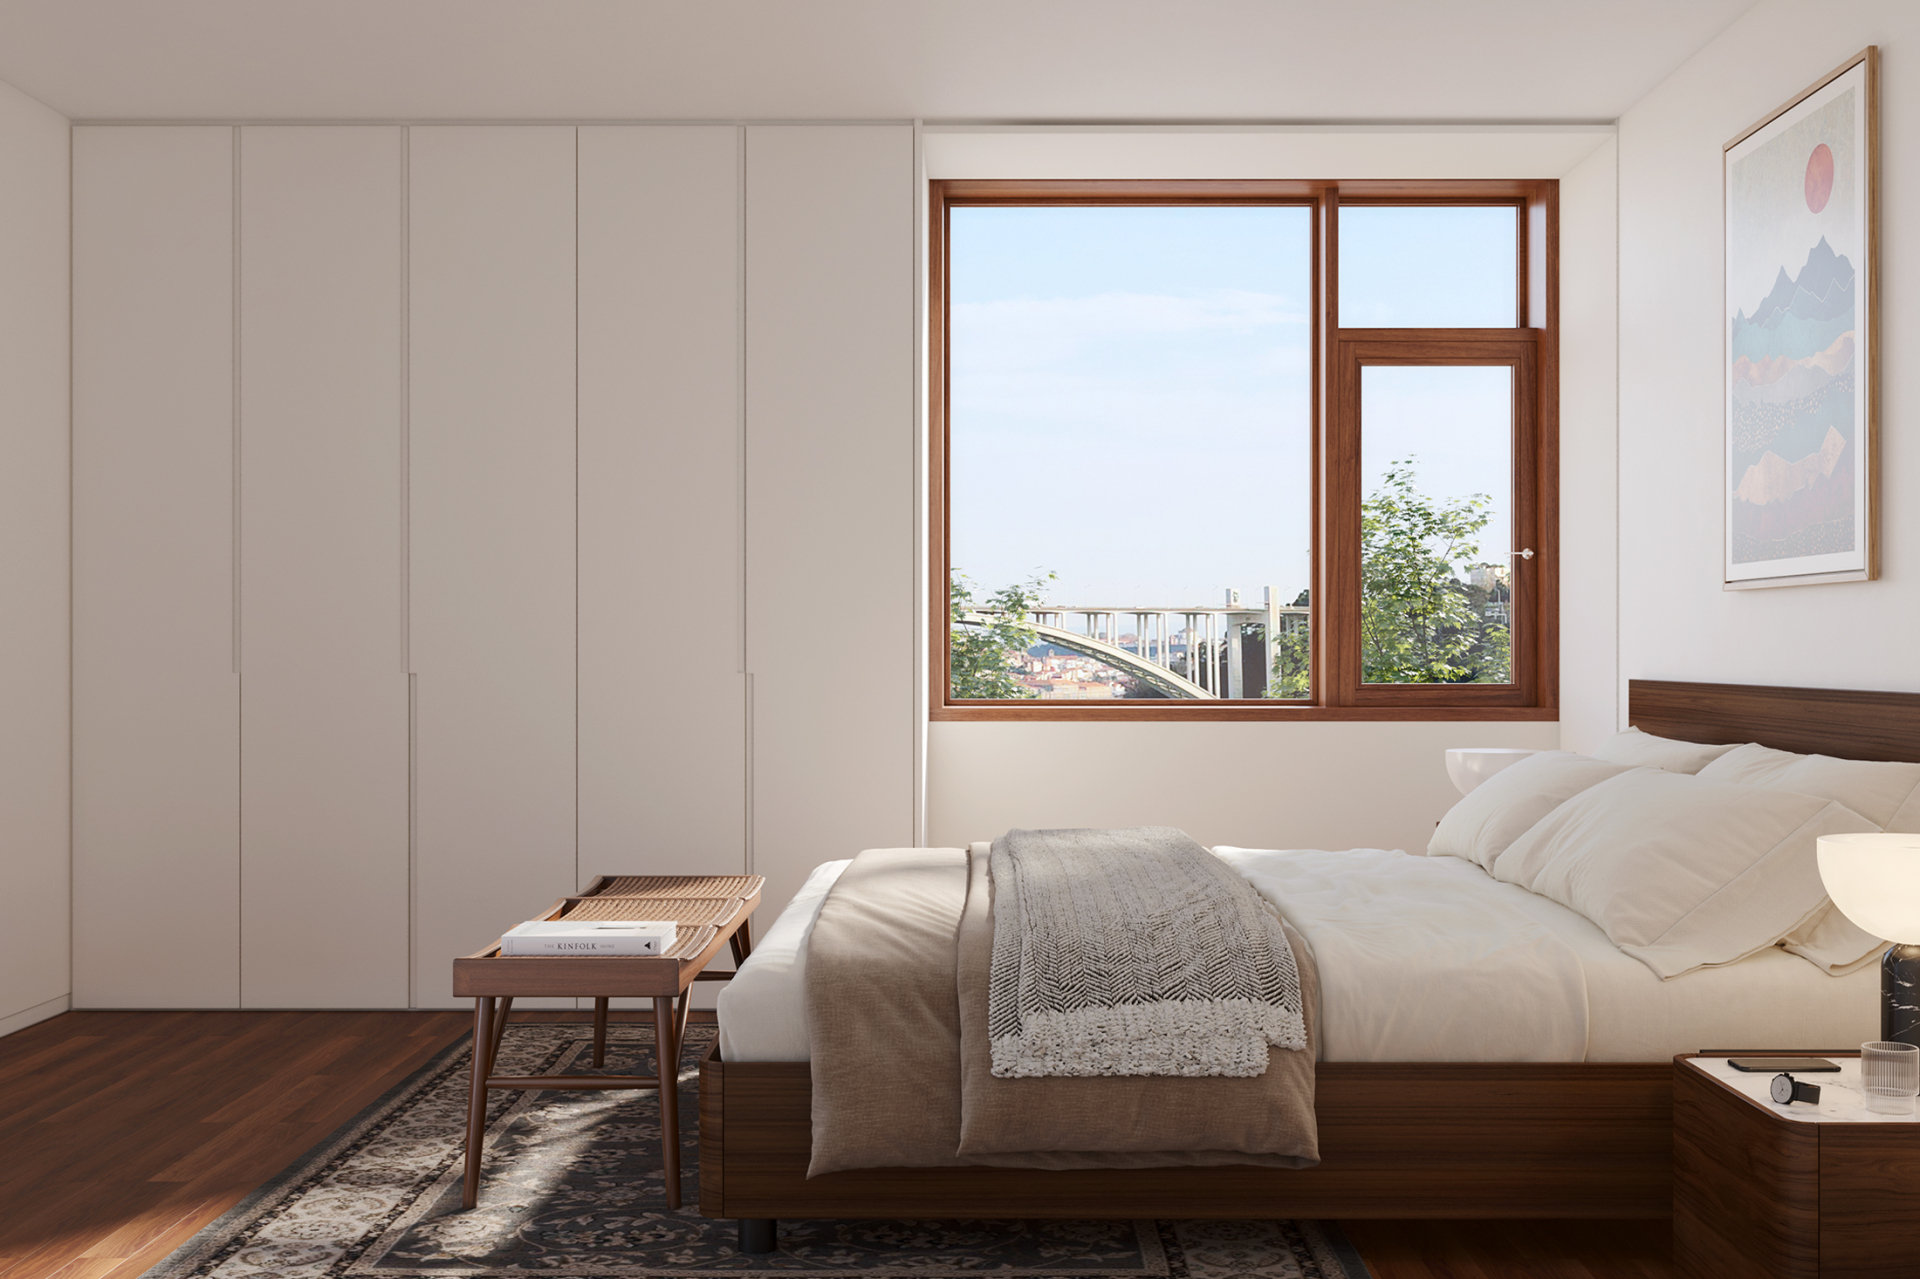
Set against the quiet rhythm of neighbourhood life, these four houses were designed to celebrate the beauty of their surroundings. With private gardens and sunlit rooftop terraces, Casas do Largo open to stunning views of the Douro River.
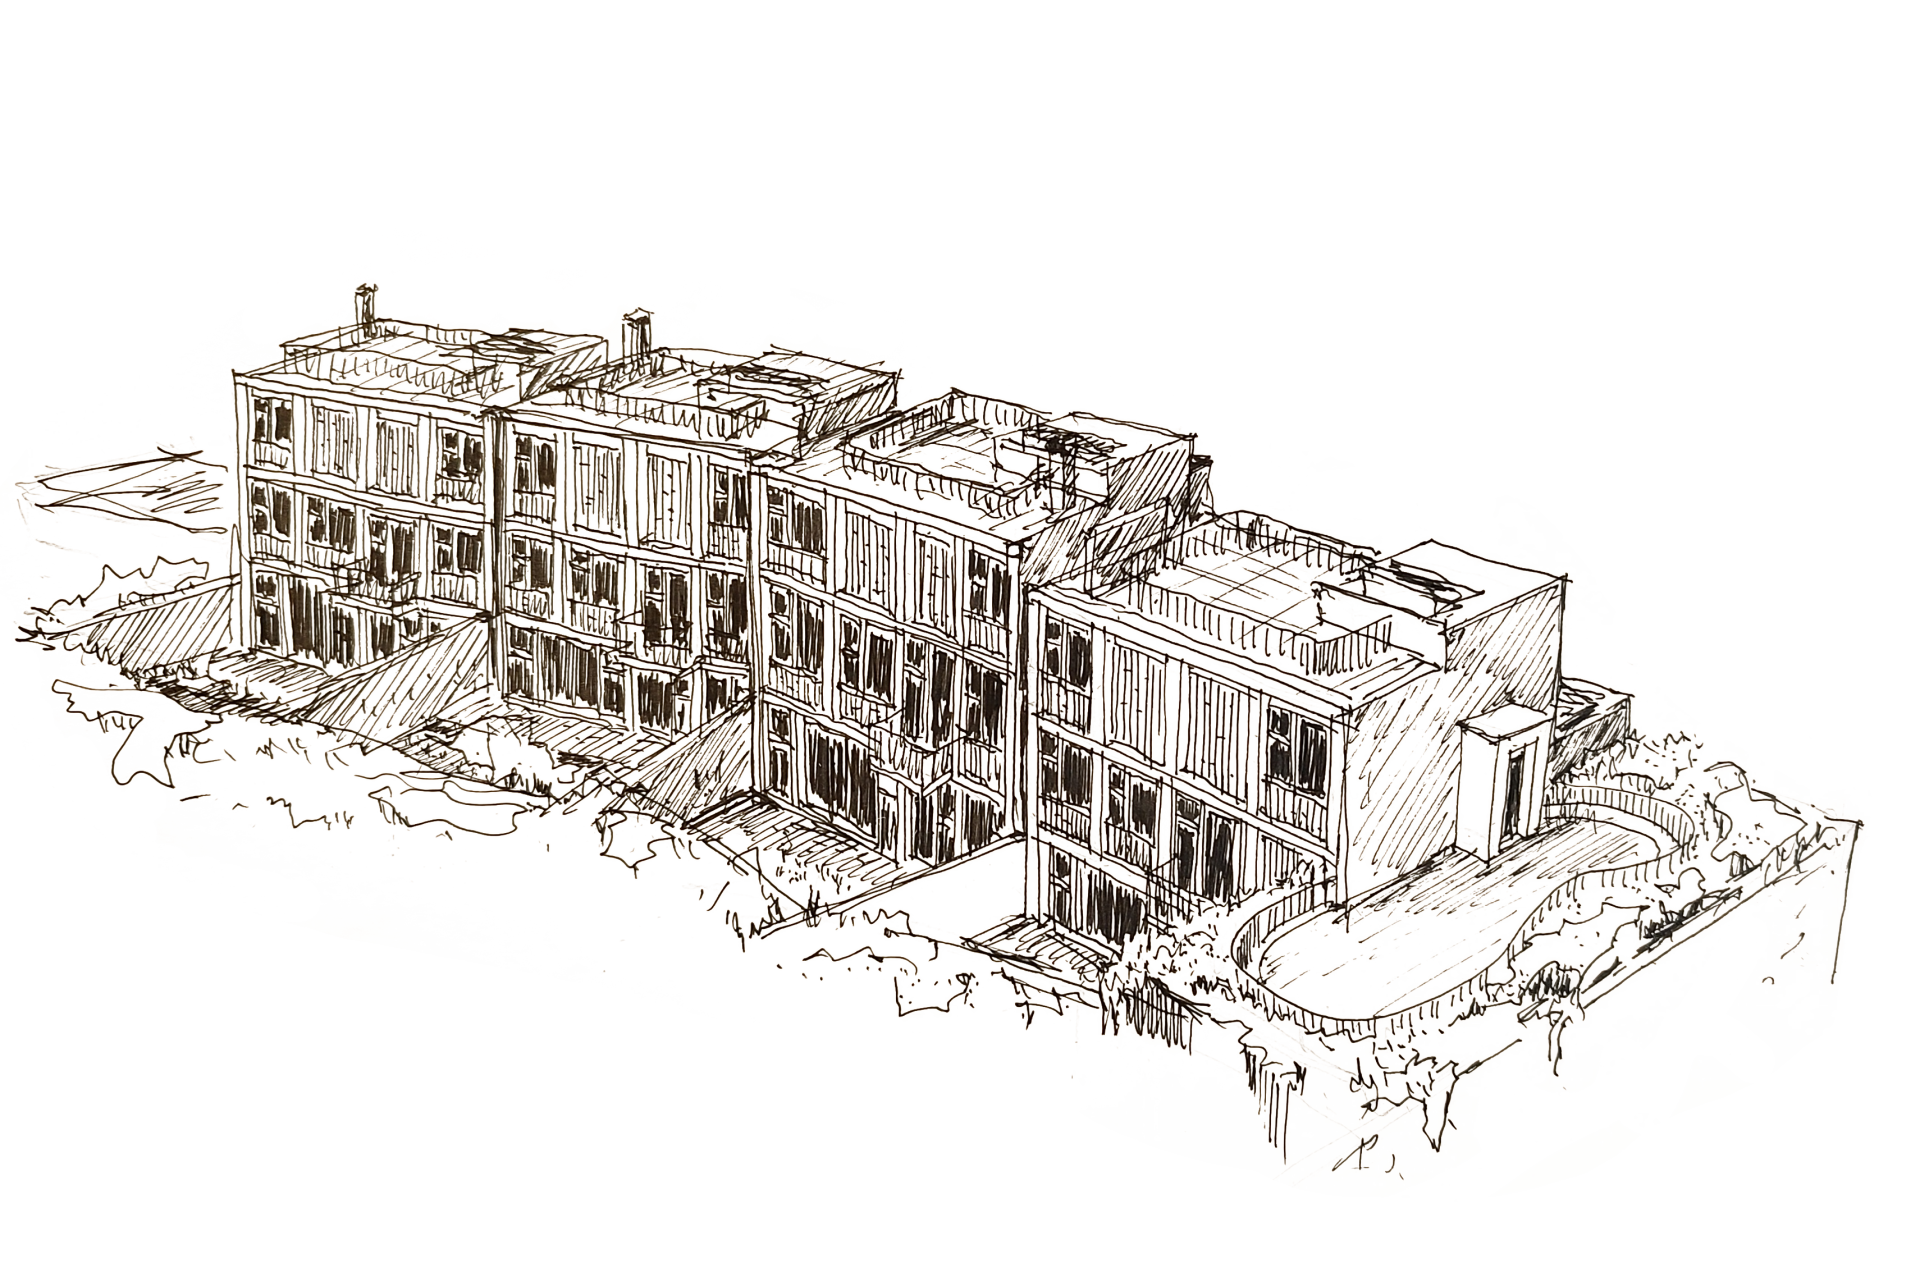
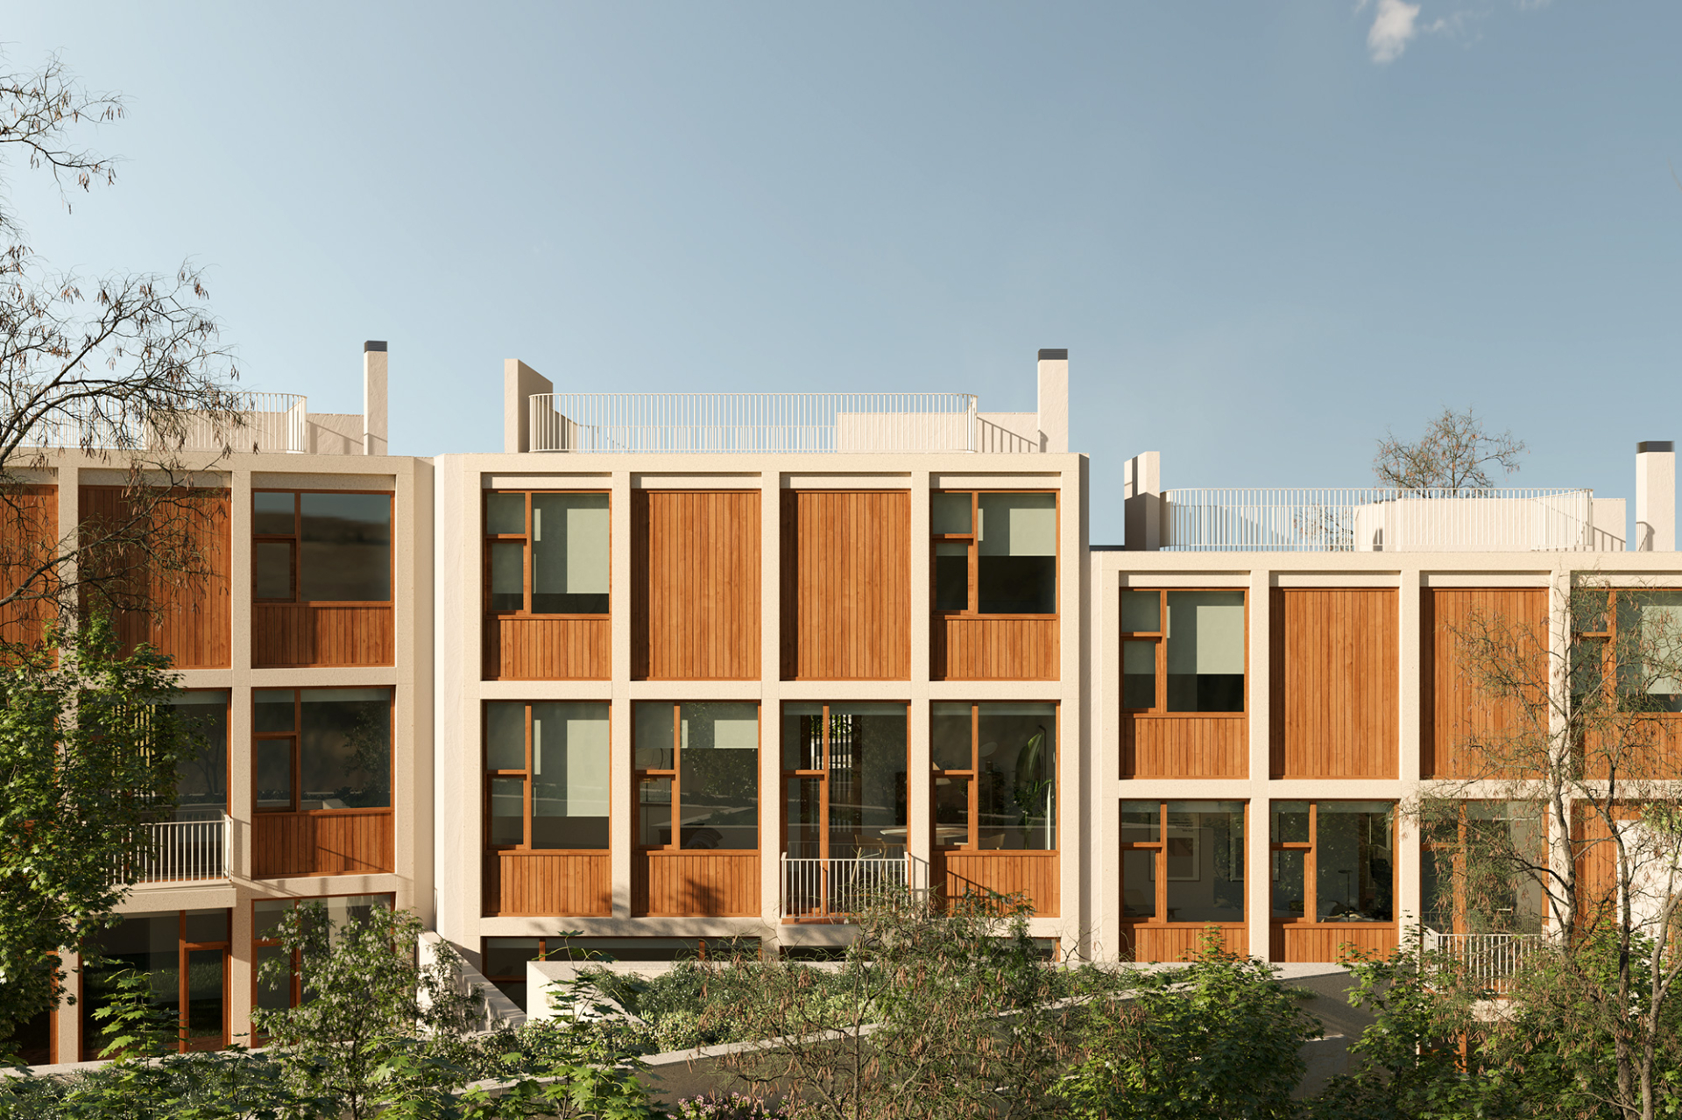
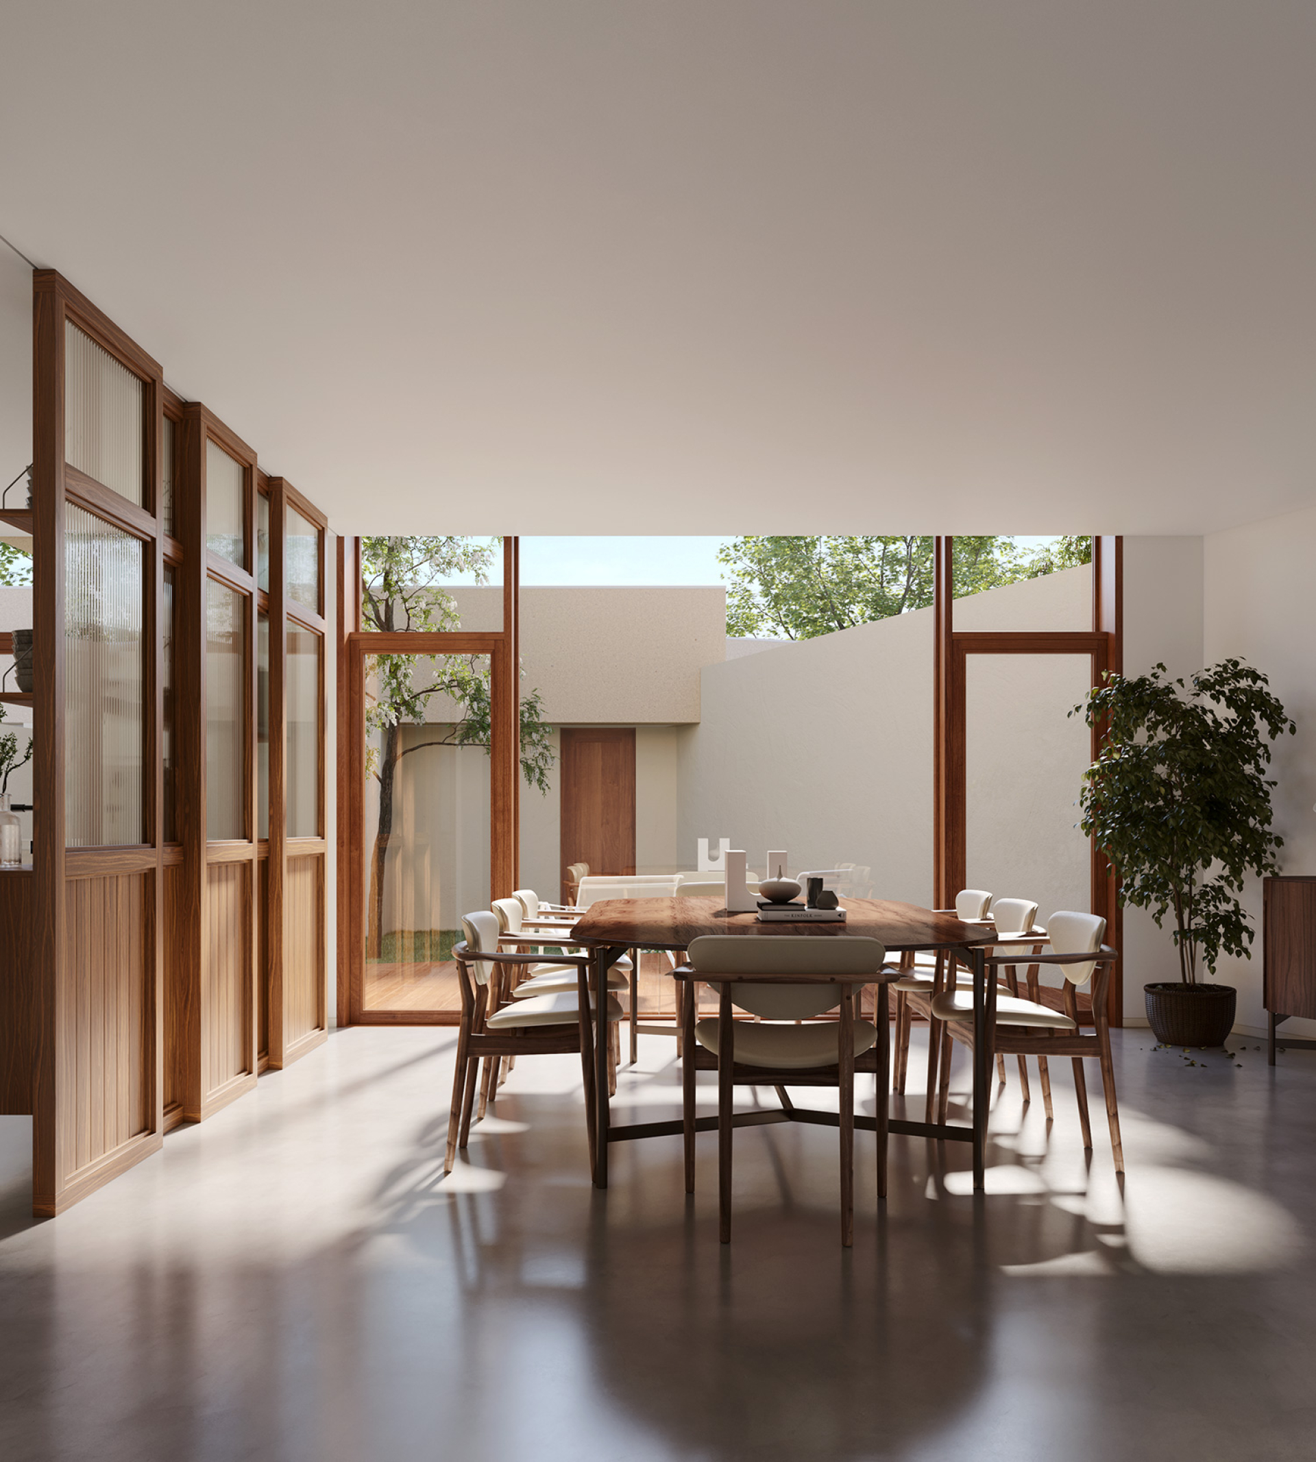
Defined by clean lines, raw concrete, and warm wood finishes, the architecture reflects a modern minimalism rooted in comfort and simplicity. Expansive windows draw in light and frame panoramic views of the Douro, bringing the outside in and creating serene, light-filled interiors. Every detail is designed with elegance and function in mind, in harmony with the neighbourhood’s character.
| Typology | ABC | Exterior Area | Garage | Availability | |
|---|---|---|---|---|---|
| L1 | T4 | 355 m2 | 87 m2 | 02 | Available |
| L2 | T4 | 338 m2 | 52 m2 | 02 | Available |
| L3 | T3 | 324 m2 | 100 m2 | 01 | Unavailable |
| L4 | T4 | 392 m2 | 139 m2 | 02 | Unavailable |
Designed by Luppa Arquitetos the project is a thoughtful dialogue between past and present.
“This concept was born from a deep respect for the site’s identity. Inspired by the granite of nearby buildings, the ground level offers a solid, grounded presence, while the upper floors form a lighter volume punctuated by niches, giving rhythm and individuality to each home. Facing the street, the houses are private; to the rear, they open up with glass-lined facades that invite sunlight, highlight the gardens, and offer open views across the Douro River.”
— Luppa Arquitetos