

Status. Under construction
Start of construction. June 2025
Projected completion. Last quarter of 2027
L1
Typology. T4
ABC. 355 m2
Garden. 40 m2
Terrace. 47 m2
Garage. 2
Coverage. 29 m2
Status. Available
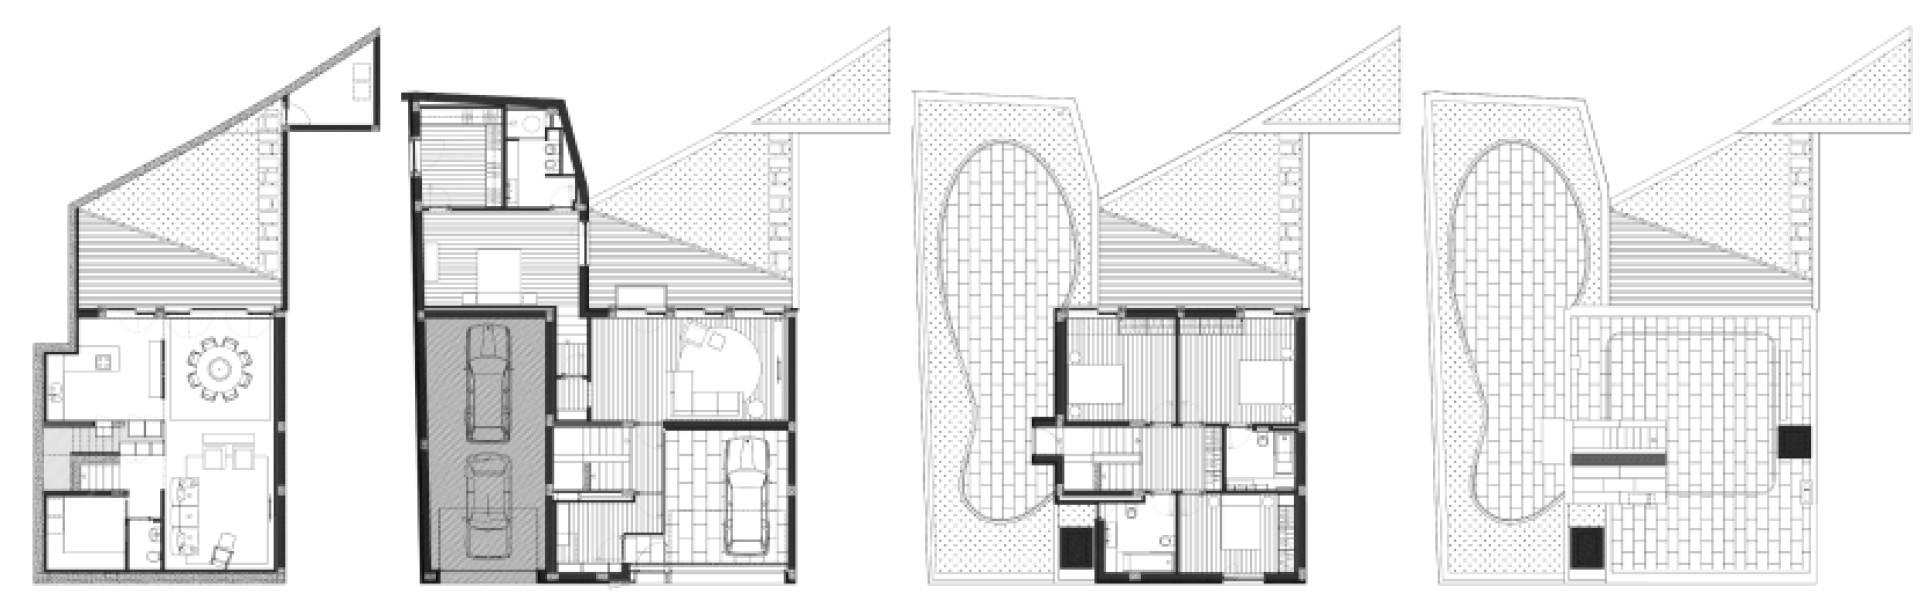
L2
Typology. T4
ABC. 338 m2
Garden. 52 m2
Garage. 2
Coverage:33m2
Status. Available
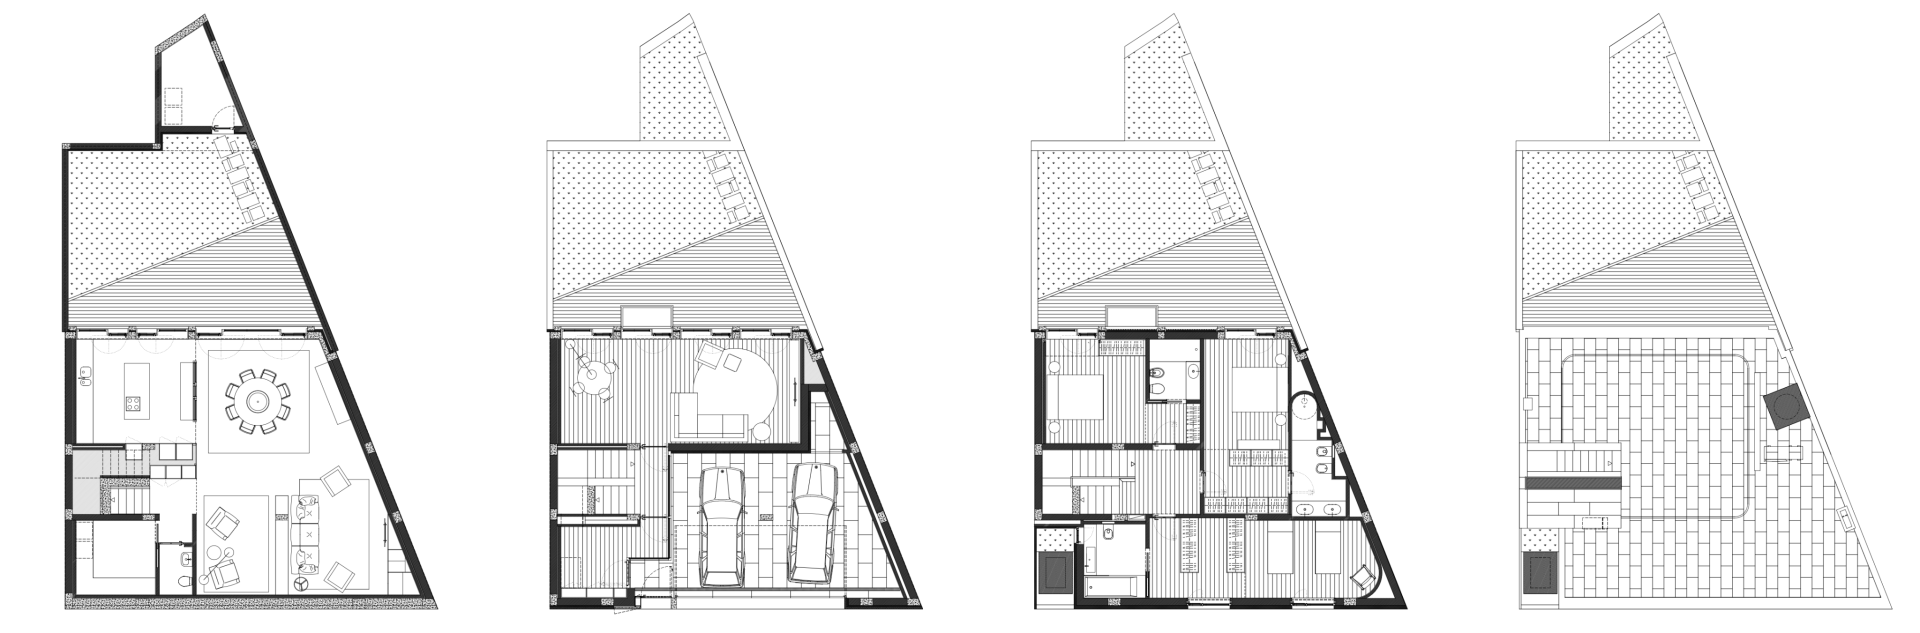
L3
Typology. T3
ABC. 324m2
Garden. 100 m2
Garage. 1
Coverage. 33 m2
Status. Unavailable
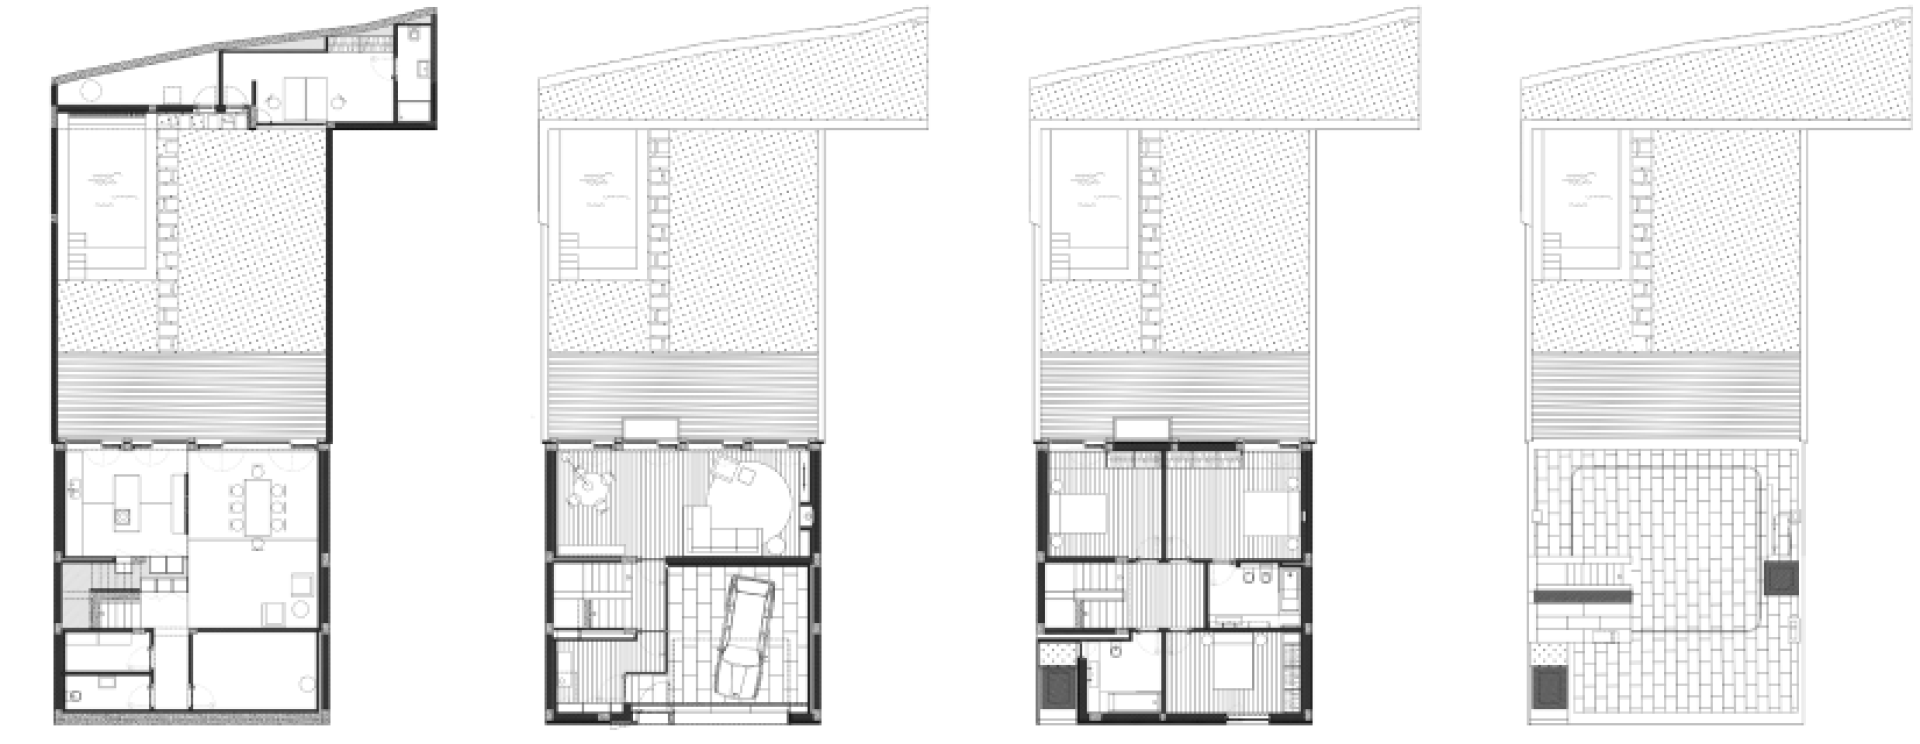
L4
Typology. T4
ABC. 392 m2
Garden. 139 m2
Garage. 2
Coverage. 33 m2
Status. Unavailable
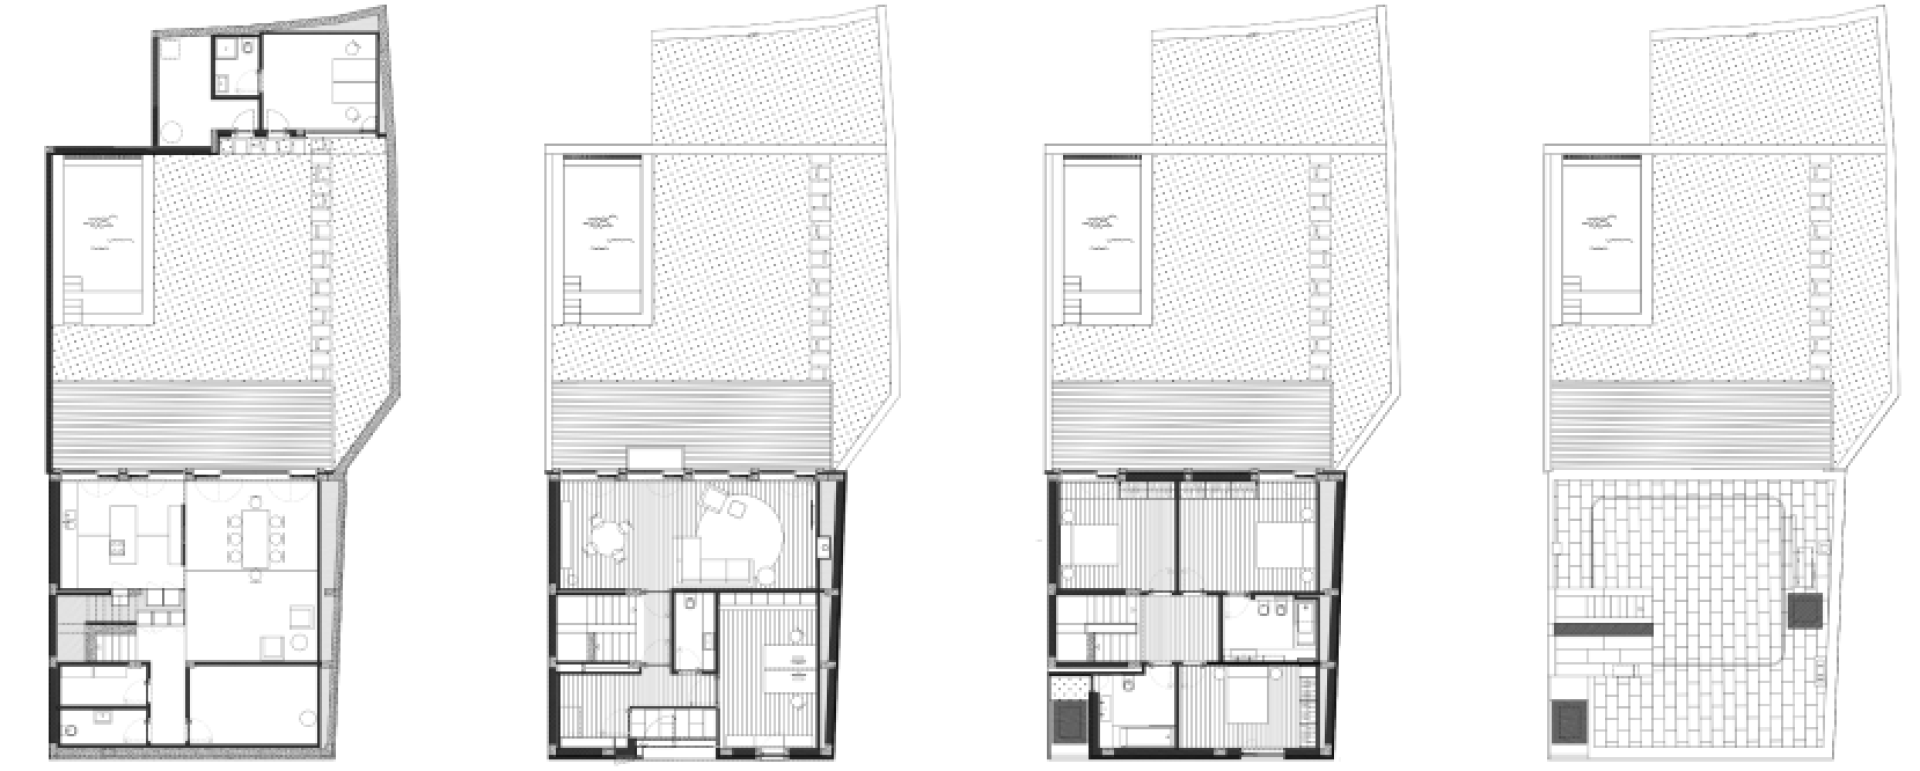
Modern, comfortable spaces filled with natural light
Interior Finishes
Garage
- Flooring in granite slabs
- Front façade with steel sheet garage door and Motorline motorisation
Living Room
- Multi-layer flooring in cambala wood
Kitchen / Dining Room
- Polished concrete flooring
- Kitchen/dining module in cambala wood
- Worktops in RMC compact marble
- Cupboards in lacquered MDF
Bedrooms
- Multi-layer flooring in cambala wood
- Cupboards in lacquered MDF
Bathrooms
- Wall cladding in blue technical porcelain from Revigrés
- Flooring, wall and washbasin cladding in RMC compact marble
- Duravit sanitary ware and W7 taps
- Bathroom module in cambala wood
Exterior Finishings
Façades
- Front façade with sanded rendering and walls in granite rubble
- Rear façade with porticos in bush-hammered concrete
- Rear façade with slatted panelling in Sipo Gercima wood
- Window frames in Sipo Gercima wood
Roofs / Flooring
- Terraces in granite slabs
- Roofs of outbuildings with landscaped gardens
- Bamboo decking
General
- Velux skylights
- Air conditioning
- Sanitary hot water heating with a heat pump
- Bamboo decking
- Concrete stairs clad in cambala wood with lacquered MDF panelling


